CAB-09 · Passenger elevator cabin design
Modern Wood Passenger Cabin Design in Pakistan
Liftech Global Elevators Escalators Pakistan
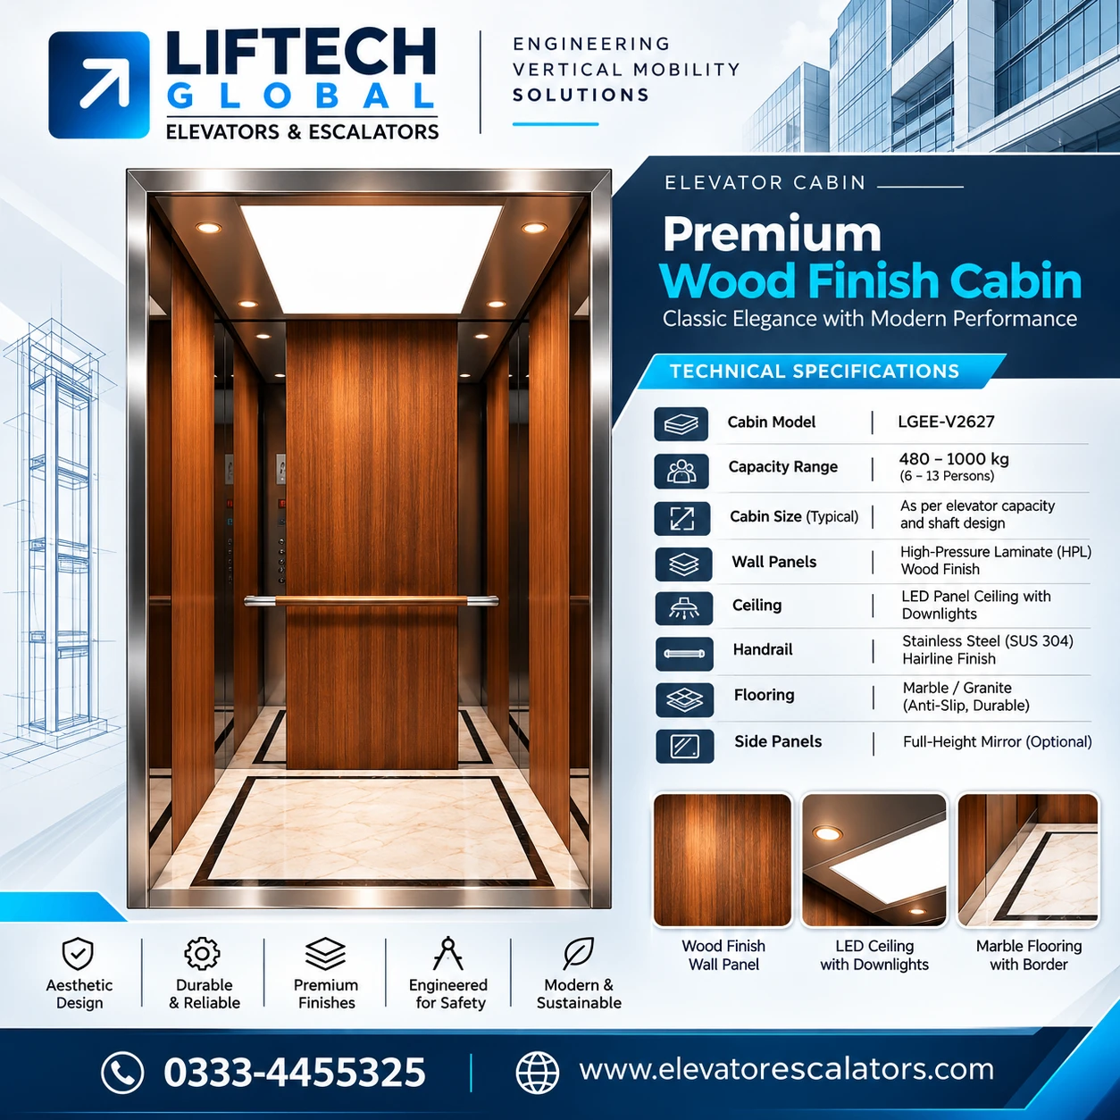
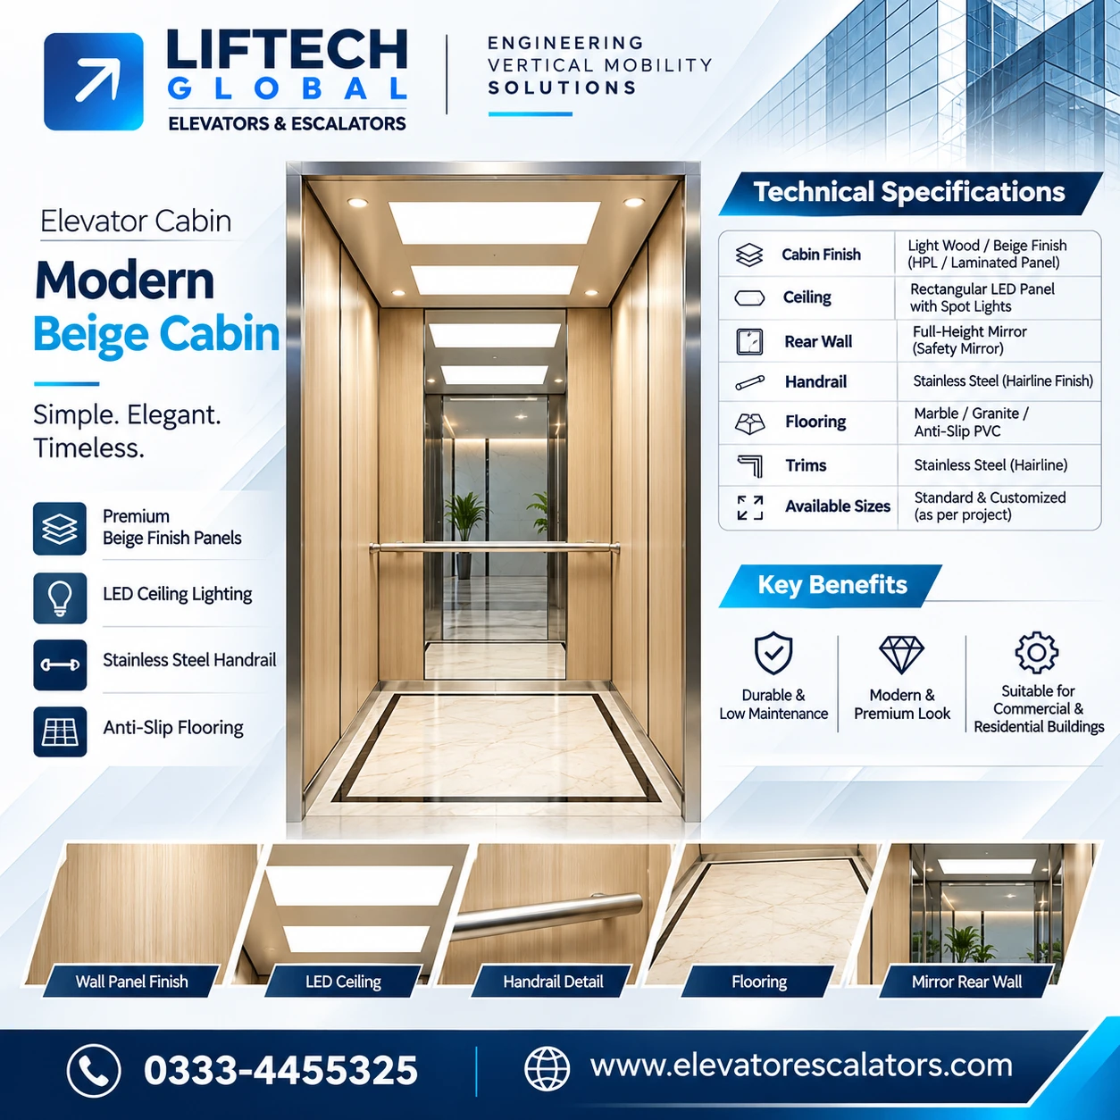
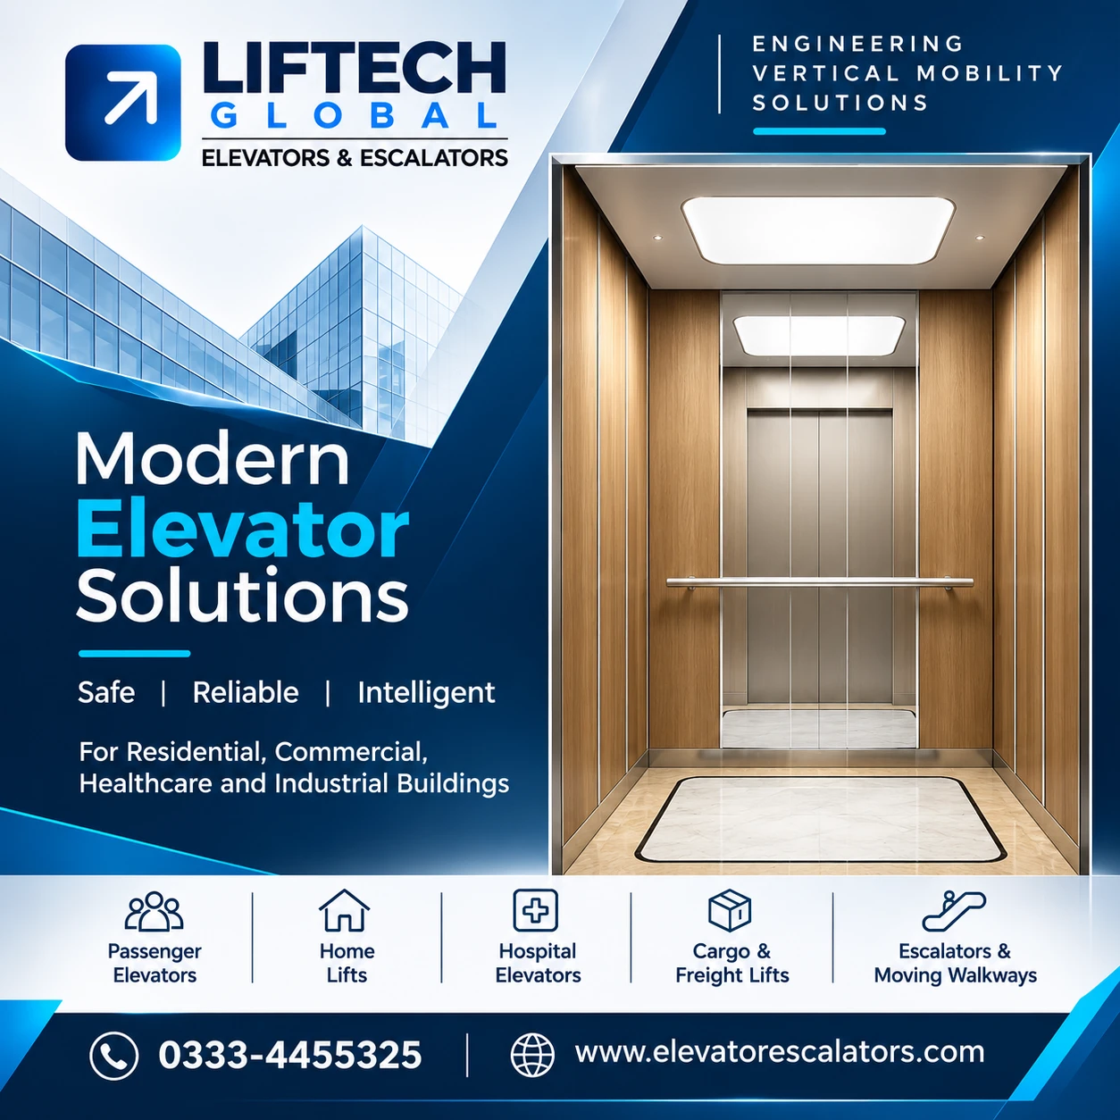
A light wood-look cabin shown within the Liftech Modern Elevator Solutions graphic, with a central operating panel, rear handrail and bright ceiling. Liftech Global can provide passenger elevator cabins and discuss supply, installation and refurbishment requirements in Lahore, Karachi, Islamabad and other Pakistan project locations.
Design details
- Wall appearance
- Light wood-look panels with contrasting metallic trim
- Ceiling and lighting
- Two broad illuminated ceiling panels
- Floor appearance
- Light floor with a dark geometric border
- Possible applications
- Homes, apartments and commercial passenger-lift interiors
Finish selection and care
Coordinate the wall tone with the lobby finishes and confirm panel material, lighting layout and access for maintenance.
The uploaded graphic is a design reference. Printed model codes and performance claims require confirmation against supplier documentation and the approved project specification; they are not verified technical ratings.
Project specifications to confirm
- Dimensions and capacity
- Confirm clear cabin width, depth, height, rated load and passenger capacity from the approved lift drawings.
- Door and operating panel
- Confirm clear door opening, door configuration, panel position, controls and accessibility requirements.
- Materials and cabin weight
- Verify panel materials, finish samples, flooring build-up and total cabin mass against the selected lift system.
- Lighting and ventilation
- Specify normal and emergency lighting, ventilation openings and fan arrangement in the final design.
- Compatibility and safety
- Review the complete lift, fixing details and applicable standards; a design image is not certification of the installed system.
- Quotation and delivery
- Price, availability, installation scope and lead time are confirmed after a project review; no fixed price or delivery promise is inferred from an image.
Questions about this cabin design
Can this design be used in an existing elevator?
Possibly, after a site survey. The existing cabin shell, door clearances, additional finish weight, operating panel and lift equipment must be reviewed before a refurbishment is approved.
What does this cabin cost in Pakistan?
The price depends on cabin dimensions, materials, flooring, ceiling, controls and installation scope. Send the CAB-09 design reference with your drawings, city and new-lift or refurbishment requirements for a project-specific quotation.
Does this image confirm capacity or standards compliance?
No. Capacity, speed, material grades and compliance must come from approved equipment documentation and the complete installed system. Applicable EN 81-20, EN 81-70 or ISO 8100 requirements should be reviewed for the project.